Planning a shop, barndo, or driveway? Talk to a local concrete pro → Call (936) 000-0000
The slab comes first

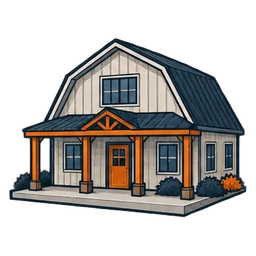
Barndominium & Shop Slabs in Livingston TX

A shop or barndominium starts long before the metal goes up. The slab has to fit the building plan, the land, the utilities, and the way you will use the space.

Plan the size before you plan the pour

If you are still deciding between a 30×40 shop and something larger, think beyond the walls. Where will doors open? Will a truck, RV, tractor, or trailer need room inside? Do you want a porch, apron, lean-to, or future addition?

The concrete contractor needs the actual foundation dimensions and any building-supplier drawings before finalizing the slab. A rough building size is useful for early planning, but it should not replace the final foundation plan.

Site prep on raw acreage

On newly cleared land, the finished slab is only as good as the preparation underneath it. Talk through clearing, pad dirt, compaction, drainage, and whether a concrete truck can safely reach the pour location.

Do not assume the concrete crew is also handling dirt work. Ask who is responsible for building and preparing the pad, and make that scope clear in the written estimate.
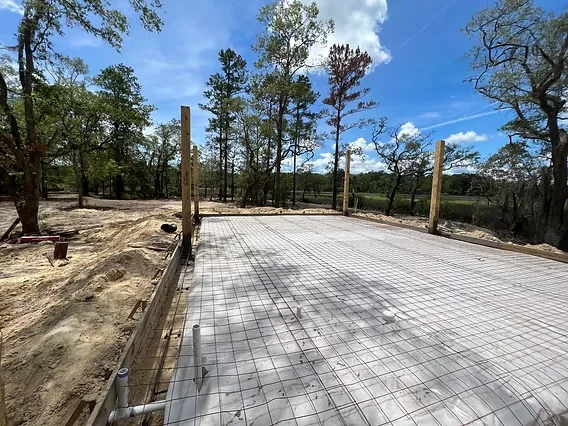
Formed and reinforced building pad on cleared acreage

Plumbing and electrical rough-ins happen before the pour

A barndominium, bathroom, utility sink, floor drain, or future kitchen may require plumbing or electrical work to pass through or under the slab. Those locations need to be coordinated before concrete covers the area.

Have the building layout and utility plan available. If you are not sure where a bathroom, panel, island, or equipment connection will go, say so before the pour rather than trying to solve it afterward.

Keep the building plan in the loop. A building slab should follow the building manufacturer's or an engineer's foundation plan. That plan may affect slab shape, thickened areas, openings, and anchor locations.

What to have ready before you call

  • Property location and the closest town.
  • Approximate building size and, if available, the building supplier's foundation plan.
  • Whether the land is raw, cleared, or already has a prepared pad.
  • Any plumbing or electrical rough-ins that need to pass through the slab.
  • How you plan to use the building: storage, vehicles, RV, tractor, equipment, workshop, or living space.
  • Your rough timeline for the building and slab.

Concrete quantity calculator

Use this for early material planning only. Final thickness and foundation details should come from the applicable building or engineering plan.

Area—
Concrete quantity—
With 10% extra—

Want a real quote for this slab? Call (936) 000-0000.

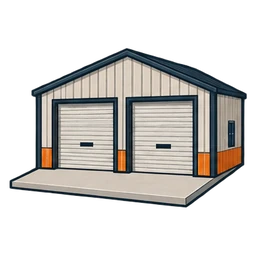
Shop slab

Think about vehicle loads, door locations, equipment, drainage outside the doors, and whether you may add a lean-to or apron later.

Barndominium slab

Coordinate the foundation with plumbing, electrical, interior layout, porches, and the building package before the pour.

Questions worth asking the contractor

  • What site preparation is included, and what is not?
  • Who handles pad dirt and final grading?
  • What foundation plan are you pricing from?
  • How will plumbing and electrical rough-ins be coordinated?
  • What needs to be complete before a pour date is scheduled?
  • How will access for ready-mix trucks be handled?

Building a shop or barndo?

Tell us the size, town, and what stage the land is in. We can connect you with an independent local concrete contractor to discuss the site.

Call (936) 000-0000
Call Now — (936) 000-0000